JasperSierra

BEDS2
BATHS2 full
SQUARE FEET980
MLS#G5114856
STATUSActive
PROPERTY TYPEResidential - Condominium
SUBDIVISIONERROL CLUB VILLAS 03
Property Description
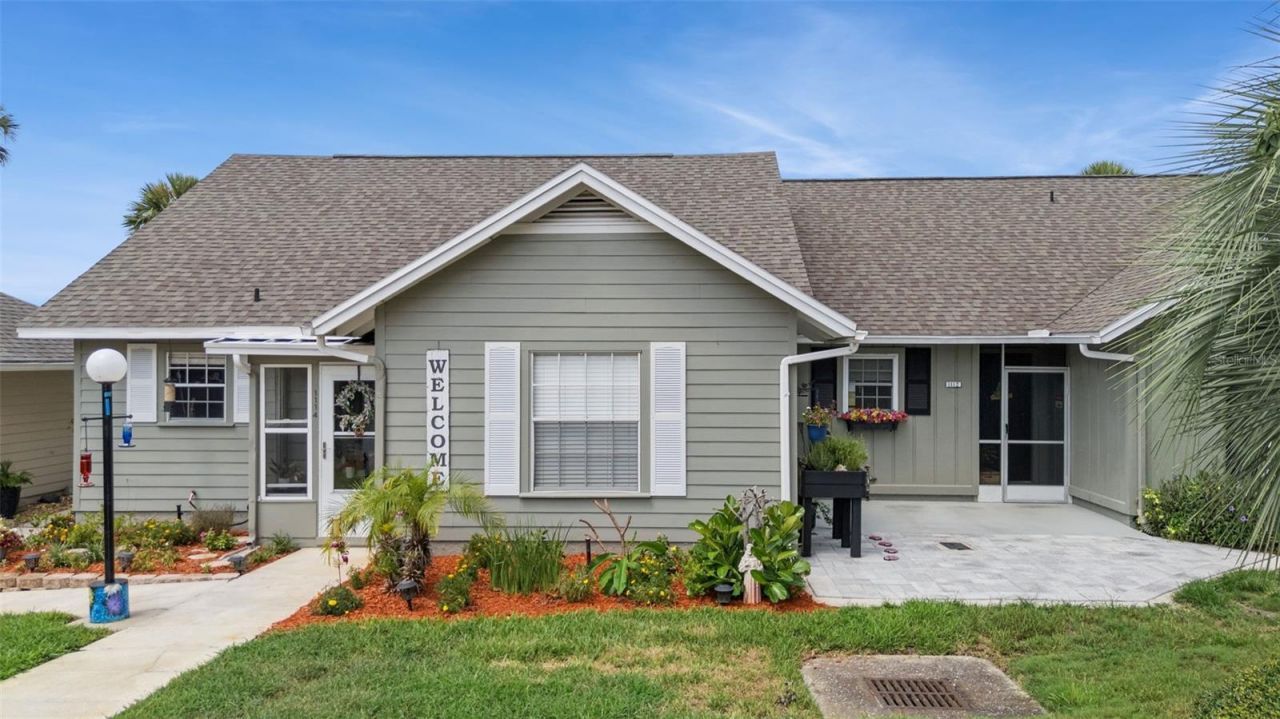
Beautifully renovated and move-in ready, this stunning 2-bedroom, 2-bathroom condo combines modern elegance with peaceful lakefront living. The beautifully redesigned interior features all new luxury vinyl plank flooring, new gorgeous quartz countertops, new cabinetry with updated hardware, a stylish farmhouse sink and a full suite of state-of-the-art stainless-steel appliances. Enjoy your morning coffee or unwind in the evening from the covered lanai while taking in the views overlooking Lake Alden. Outside, you'll find newly extended brick paver patios in both the front and rear of the home, creating the prefect space for relaxing, entertaining, or enjoying a barbecue. With high end finishes throughout and picturesque water views, this meticulously updated condo offers a perfect blend of comfort, style and low maintenance living. Additional updates include - new vanity, mirror and toilet in guest bath, A/C replaced in 2024, roof replaced approximately 7 years ago and replumbed approximately 9 years ago. The condo does come partially furnished.
Property Features
Property Type: Residential - Condominium
Cooling: Central Air
Heating: Central
Lot Size: 0.15 Acres
Roof Type: Shingle
Stories: 1.0
Taxes: $2,384
Year Built: 1973
Amenities
Ceiling Fans(s)
High Ceilings
Living Room/Dining Room Combo
Stone Counters
Sidewalk
Sliding Doors
Feature Descriptions
Appliances: Dishwasher, Dryer, Electric Water Heater, Range, Range Hood, Refrigerator, Washer
Body of Water: LAKE ALDEN
Community Features: Buyer Approval Required, Community Mailbox, Golf Carts OK, Sidewalks, Special Community Restrictions
Directions: From 441 in Apopka, turn on Errol Pkwy, right on Golf Course Dr, left on Villa Ln, unit is close to parking lot C and backs up to the lake. Walk down the steps and left towards the end of the units and you will see 1112 unit #84 is the second to last unit
Exterior: Frame, Wood Siding
Flood Zone Code: X
Flooring: Ceramic Tile, Luxury Vinyl
Foundation: Slab
HOA Fee: 371/ Monthly
HOA Y/N: Yes
Home Warranty Y/N: No
Listing Terms: Cash, Conventional
Lot: Sidewalk
Lot Dimensions: 0.15
Number of Pets: 2
Ownership: Condominium
Parking: Open
Parking Notes: Open
Patio/Porch: Enclosed, Rear Porch
Pets Allowed: Number Limit, Yes
Pets Restrictions: Buyer to verify all pet restrictions with the HOA
Pets Size: Medium (36-60 Lbs.)
Pets Weight (Max): 50
Property Attached Y/N: No
Property Sub-Type: Condominium
Sewer: Public Sewer
Showing Instructions: Appointment Only, Combination Lock Box, See Remarks, ShowingTime
Special Sale Provisions: None
Utilities: Cable Available
Water: Public
Water Access Y/N: No
Water View: Lake
Zoning: R-3
Room Sizes
Family Room: 20x14
Primary Bedroom: 14x13
Bedroom 2: 12x13
Kitchen: 10x10
Balcony/Porch/Lanai: 9x14
Listed By / Shown By
Listed By
Agency Name: OLYMPUS EXECUTIVE REALTY INC
Agency Contact: mls@oerfl.com
Shown By
Agent Name: Jasper Sierra
Agent Phone: Cell: (786) 878-0658
Agency Title: Realty 100

Estimate Your Payment
Estimated Payment
$ 802.55 per month $533.91 Principal & Interest $198.67 Property Tax $69.97 Homeowner's InsuranceChange Payment Information



Member Participants (and their affiliated licensees, if applicable) shall indicate on their websites that IDX information is provided exclusively for consumers’ personal non-commercial use, that it may not be used for any purpose other than to identify prospective properties consumers may be interested in purchasing, that the data is deemed reliable but is not guaranteed by MLS GRID, and that the use of the MLS GRID Data may be subject to an end user license agreement prescribed by the Member Participant’s applicable MLS if any and as amended from time to time. MLS GRID may, at its discretion, require use of other disclaimers as necessary to protect Member Participant, and/or their MLS from liability.
Based on information submitted to the MLS GRID. All data is obtained from various sources and may not have been verified by broker or MLS GRID. Supplied Open House Information is subject to change without notice. All information should be independently reviewed and verified for accuracy. Properties may or may not be listed by the office/agent presenting the information.
Privacy Policy / DMCA Notice / ADA Accessibility


This site is hosted, designed and copyright
© 1994 - 2026 by
Delta Media Group, Inc. -- Patent Pending --
1112 Villa Lane , Unit 84 | MLS# G5114856
This condo located at 1112 Villa Lane , Unit 84, Apopka, FL 32712 is currently listed for sale with an asking price of $239,900. This property was built in 1973 and has 2 bedrooms and 2 full baths with 980 sq. ft. Villa Lane , Unit 84 is located in the ERROL CLUB VILLAS 03 subdivision. Search ERROL CLUB VILLAS 03 real estate on jsierra.realty100.com today.