JasperSierra

BEDS4
BATHS3 full
SQUARE FEET2,526
MLS#TB8521936
STATUSActive
PROPERTY TYPEResidential - Single Family
SUBDIVISIONMANORS AT CRYSTAL LAKES THE
Property Description
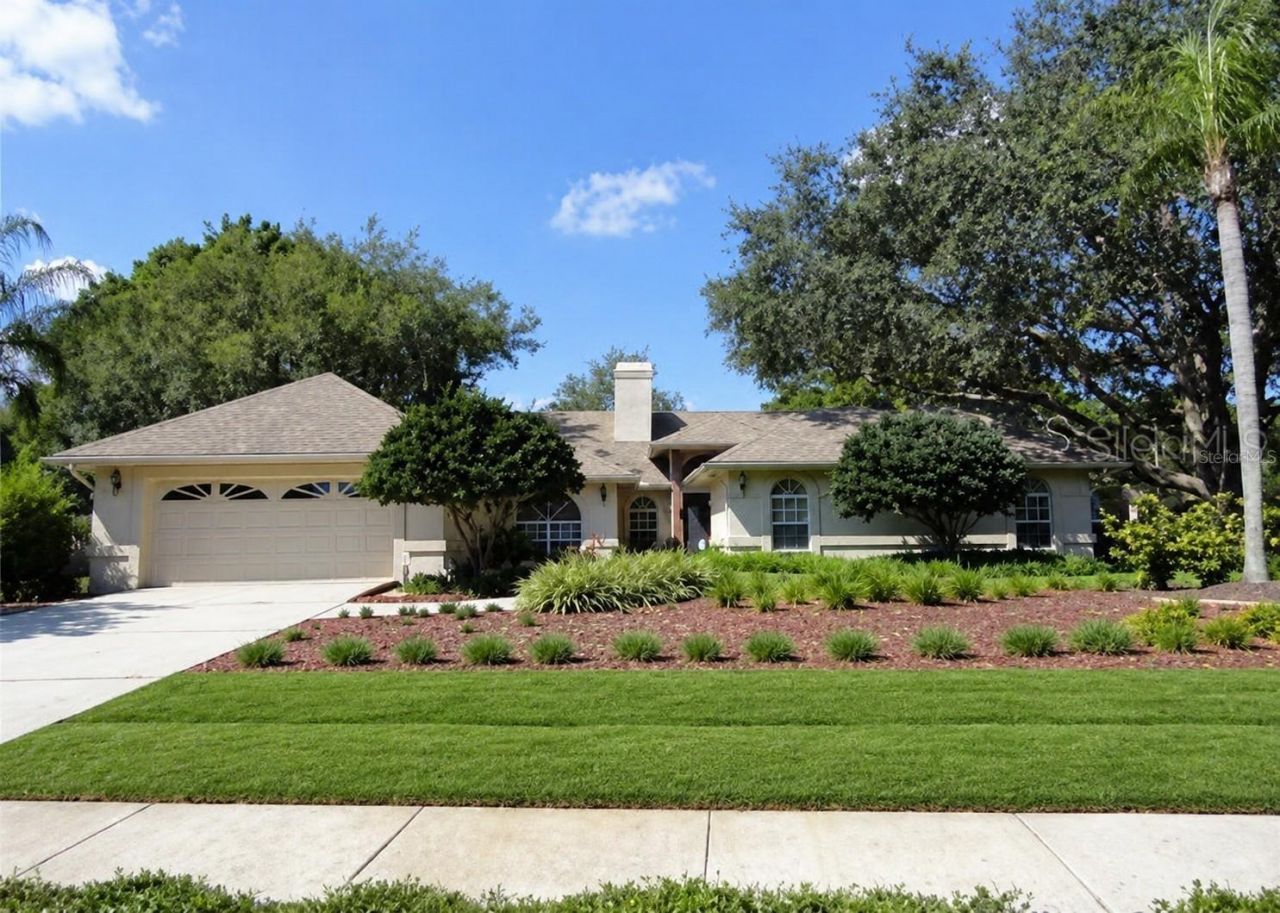
Welcome home to timeless elegance in the prestigious guard-gated community of The Manors at Crystal Lakes. Perfectly nestled beneath majestic oak trees, this beautifully maintained residence combines thoughtful updates, architectural charm, and resort-style outdoor living in one exceptional package.From the moment you arrive, the curb appeal shines with mature landscaping, custom xeriscaping, fresh sod, and a welcoming brick-accent front porch. Inside, soaring cathedral ceilings, luxury wood-look tile flooring, abundant natural light, and custom plantation shutters create an inviting atmosphere designed for both everyday living and effortless entertaining.A striking double-sided fireplace anchors the formal living and family rooms, adding warmth and character, while the beautifully updated kitchen serves as the heart of the home with white cabinetry, granite countertops, stainless steel appliances, pendant lighting, and generous prep space. Designed to offer both beauty and peace of mind, this home features a 2021 roof, resurfaced pool (2021), 2024 water heater, beautifully updated bathrooms, and numerous thoughtful improvements throughout, allowing you to move in with confidence.Retreat to the spacious primary suite featuring vaulted ceilings and a fully remodeled spa-inspired bathroom with custom cabinetry, granite countertops, a jetted soaking tub, and a walk-in shower. Three additional bedrooms provide flexibility for family, guests, or a home office.Step outside and experience your own private Florida retreat. The resurfaced screened-in pool, expansive brick paver patio, renovated pool bath, and outdoor entertaining area create the perfect backdrop for relaxing weekends and unforgettable gatherings. Best of all, the outdoor TV, pool bar, bar stools, and lounge chairs all convey-making this home truly move-in ready.Additional highlights include a spacious laundry room with built-in cabinetry, abundant storage, and a two-car garage with shelving.Residents enjoy 24-hour guard-gated security, tennis and pickleball courts, a clubhouse, playground, and year-round community events-all with a low HOA and no CDD fees. Located within the highly sought-after Steinbrenner High School district and convenient to Lutz K-8 School, Lutz Preparatory School, shopping, dining, Tampa International Airport, Downtown Tampa, and the Gulf Coast beaches.This isn't just a home-it's the lifestyle you've been waiting for.
Property Features
Property Type: Residential - Single Family
Cooling: Central Air
Fenced: Yes
Garage: 2 car attached
Heating: Central, Electric
Lot Size: 0.42 Acres
Roof Type: Shingle
Stories: 1.0
Taxes: $5,021
Year Built: 1986
Amenities
Ceiling Fans(s)
High Ceilings
Kitchen/Family Room Combo
Primary Bedroom Main Floor
Walk-In Closet(s)
Sidewalk
Feature Descriptions
Appliances: Dryer, Washer
Association Amenities: Clubhouse, Gated, Park, Pickleball Court(s), Playground, Security, Tennis Court(s)
Community Features: Deed Restrictions, Gated Community - Guard, Park, Playground, Sidewalks, Tennis Court(s), Street Lights
Days on Site: 17
Directions: Follow Guisando De Avila to N Florida Ave. Take US-41 N to Crystal Grove Blvd in Lutz. Follow Crystal Grove Blvd to Fairmead Ct.
Exterior: Block
Fencing: Wood
Fireplace: Family Room, Living Room
Fireplace Y/N: Yes
Flood Zone Code: X
Flooring: Tile
Foundation: Slab
HOA Fee: 165/ Monthly
HOA Y/N: Yes
Home Warranty Y/N: No
Listing Terms: Cash, Conventional, FHA, Other, VA Loan
Lot: Corner Lot, Cul-De-Sac
Lot Dimensions: 0.42
Ownership: Fee Simple
Patio/Porch: Covered, Front Porch, Rear Porch
Pets Allowed: Breed Restrictions, Yes
Pets Restrictions: Buyer to verify all pet restrictions with HOA.
Pool: In Ground, Screen Enclosure
Property Attached Y/N: No
Property Sub-Type: Single Family Residence
Security: Gated Community
Sewer: Public Sewer
Showing Instructions: Combination Lock Box, ShowingTime
Spa: In Ground
Special Sale Provisions: None
Swimming Pool: Yes
Utilities: BB/HS Internet Available, Cable Available, Cable Connected, Electricity Connected, Public
Vegetation: Mature Landscaping, Oak Trees, Trees/Landscaped
Water: Public
Water Access Y/N: No
Windows: Blinds, Window Treatments
Zoning: PD-PD
Local Schools
High School: Steinbrenner High School
Middle School: Buchanan-HB
Elementary School: Lutz-HB
Listed By / Shown By
Listed By
Agency Name: GULF SHORES REALTY ERA POWERED LLC
Agency Contact: 813-636-0700
Shown By
Agent Name: Jasper Sierra
Agent Phone: Cell: (786) 878-0658
Agency Title: Realty 100

Estimate Your Payment
Estimated Payment
$ 2,205.40 per month $1,579.93 Principal & Interest $418.42 Property Tax $207.05 Homeowner's InsuranceChange Payment Information



Member Participants (and their affiliated licensees, if applicable) shall indicate on their websites that IDX information is provided exclusively for consumers’ personal non-commercial use, that it may not be used for any purpose other than to identify prospective properties consumers may be interested in purchasing, that the data is deemed reliable but is not guaranteed by MLS GRID, and that the use of the MLS GRID Data may be subject to an end user license agreement prescribed by the Member Participant’s applicable MLS if any and as amended from time to time. MLS GRID may, at its discretion, require use of other disclaimers as necessary to protect Member Participant, and/or their MLS from liability.
Based on information submitted to the MLS GRID. All data is obtained from various sources and may not have been verified by broker or MLS GRID. Supplied Open House Information is subject to change without notice. All information should be independently reviewed and verified for accuracy. Properties may or may not be listed by the office/agent presenting the information.
Privacy Policy / DMCA Notice / ADA Accessibility


This site is hosted, designed and copyright
© 1994 - 2026 by
Delta Media Group, Inc. -- Patent Pending --
18106 Fairmead Court | MLS# TB8521936
This single family home located at 18106 Fairmead Court, Lutz, FL 33548 is currently listed for sale with an asking price of $709,900. This property was built in 1986 and has 4 bedrooms and 3 full baths with 2526 sq. ft. Fairmead Court is located in the MANORS AT CRYSTAL LAKES THE subdivision. Search MANORS AT CRYSTAL LAKES THE real estate on jsierra.realty100.com today.