JasperSierra

BEDS4
BATHS2 full 1 partial
SQUARE FEET2,407
MLS#TB8526524
STATUSActive
PROPERTY TYPEResidential - Single Family
SUBDIVISIONLAKE PADGETT ISLAND GROVE
Property Description
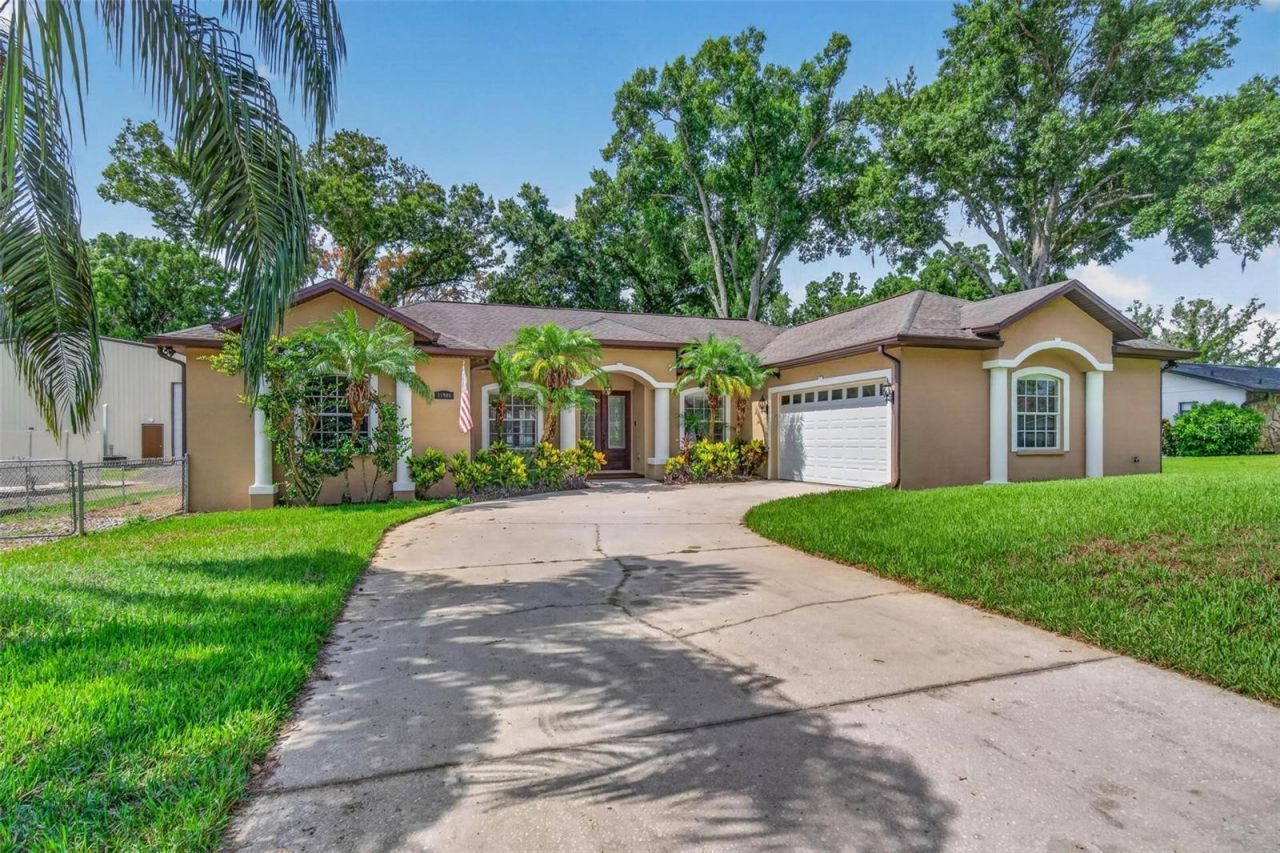
Welcome to this stunning contemporary oasis nestled on an oversized, beautifully landscaped 0.30-acre lot with mature oak trees. Boasting 2,407 square feet of meticulously designed heated living space, this custom 4-bedroom, 2.5-bathroom split floor plan balances freedom and function with absolutely NO mandatory HOA or CDD fees. Tastefully renovated in 2026, the home boats a fresh coat of paint, new plumbing fixtures, and new quartz countertops in the kitchen and bathroom. The impressive primary suite functions as a true retreat featuring two independent walk-in closets, while the secondary guest rooms offer exceptional storage with oversized closets throughout.Located in a highly coveted, low-risk FEMA Zone X flood area, this home sits on a quiet, paved county road providing the ultimate peace of mind. While enjoying complete residential autonomy, you gain exclusive, deeded community access to the magnificent Lake Padgett, Lake Saxon, and East Lake. Take advantage of private community boat ramps, fishing piers, lakefront parks, and horse stables just minutes from your front door. Complete with a spacious 23x23-foot garage and an expansive parking pad perfectly suited for your private boat or recreational trailer, this exceptional property delivers the ultimate Florida lifestyle without the restrictions. Schedule your private tour today!
Property Features
Property Type: Residential - Single Family
Cooling: Central Air
Fenced: Yes
Garage: 2 car attached
Heating: Heat Pump
Home Style: Contemporary
Lot Size: 0.30 Acres
Roof Type: Shingle
Stories: 1.0
Taxes: $5,391
Year Built: 2006
Amenities
Ceiling Fans(s)
Central Vaccum
Eat-in Kitchen
High Ceilings
Kitchen/Family Room Combo
Split Bedroom
Walk-In Closet(s)
Feature Descriptions
Additional Rooms: Attic, Breakfast Room Separate, Family Room, Formal Dining Room Separate, Formal Living Room Separate, Inside Utility
Appliances: Dishwasher, Disposal, Electric Water Heater, Microwave, Range
Association Amenities: Park, Playground
Body of Water: LAKE PADGETTE
Community Features: Park, Playground, Street Lights
Directions: Get on I-175 W from downtown St. Petersburg and merge onto I-275 N.Follow I-275 N past Tampa and take Exit 53 for FL-678 E/E Bearss Ave.Turn left onto Bearss Ave, then quickly turn right to merge onto US-41 N (Land O' Lakes Blvd).Follow US-41 N for approx
Exterior: Block, Stucco
Fencing: Fenced
Flood Zone Code: X
Flooring: Carpet, Ceramic Tile
Foundation: Slab
Home Warranty Y/N: No
Listing Terms: Cash, Conventional, FHA
Lot: In County, Near Public Transit, Paved
Lot Dimensions: 0.3
Other Equipment: Irrigation Equipment
Ownership: Fee Simple
Parking: Garage Door Opener, Oversized
Parking Notes: Garage Door Opener, Oversized
Patio/Porch: Covered, Deck, Patio, Porch
Pets Allowed: Yes
Property Attached Y/N: No
Property Sub-Type: Single Family Residence
Sewer: Septic Tank
Showing Instructions: ShowingTime
Special Sale Provisions: None
Special View Info: Water
Utilities: BB/HS Internet Available, Cable Available, Electricity Connected
Vegetation: Mature Landscaping, Oak Trees
Water: Well
Water Access: Lake
Water Access Y/N: Yes
Zoning: 0PUD
Room Sizes
Bedroom 2: 15x13
Bedroom 3: 13x13
Bedroom 4: 12x11
Dining Room: 11x11
Family Room: 12x11
Kitchen: 12x10
Living Room: 19x19
Primary Bedroom: 24x12
Balcony/Porch/Lanai: 20x10
Local Schools
High School: Sunlake High School-PO
Middle School: Charles S. Rushe Middle-PO
Elementary School: Lake Myrtle Elementary-PO
Listed By / Shown By
Listed By
Agency Name: IMAGINE REALTY LLC
Agency Contact: 727-254-9464
Shown By
Agent Name: Jasper Sierra
Agent Phone: Cell: (786) 878-0658
Agency Title: Realty 100

Estimate Your Payment
Estimated Payment
$ 1,682.44 per month $1,090.31 Principal & Interest $449.25 Property Tax $142.89 Homeowner's InsuranceChange Payment Information



Member Participants (and their affiliated licensees, if applicable) shall indicate on their websites that IDX information is provided exclusively for consumers’ personal non-commercial use, that it may not be used for any purpose other than to identify prospective properties consumers may be interested in purchasing, that the data is deemed reliable but is not guaranteed by MLS GRID, and that the use of the MLS GRID Data may be subject to an end user license agreement prescribed by the Member Participant’s applicable MLS if any and as amended from time to time. MLS GRID may, at its discretion, require use of other disclaimers as necessary to protect Member Participant, and/or their MLS from liability.
Based on information submitted to the MLS GRID. All data is obtained from various sources and may not have been verified by broker or MLS GRID. Supplied Open House Information is subject to change without notice. All information should be independently reviewed and verified for accuracy. Properties may or may not be listed by the office/agent presenting the information.
Privacy Policy / DMCA Notice / ADA Accessibility


This site is hosted, designed and copyright
© 1994 - 2026 by
Delta Media Group, Inc. -- Patent Pending --
21906 Panther Way | MLS# TB8526524
This single family home located at 21906 Panther Way, Land O Lakes, FL 34639 is currently listed for sale with an asking price of $489,900. This property was built in 2006 and has 4 bedrooms and 2 full and 1 partial baths with 2407 sq. ft. Panther Way is located in the LAKE PADGETT ISLAND GROVE subdivision. Search LAKE PADGETT ISLAND GROVE real estate on jsierra.realty100.com today.