JasperSierra

BEDS4
BATHS2 full
SQUARE FEET1,791
MLS#TB8524226
STATUSActive
PROPERTY TYPEResidential - Single Family
SUBDIVISIONLAKE SARASOTA
Property Description
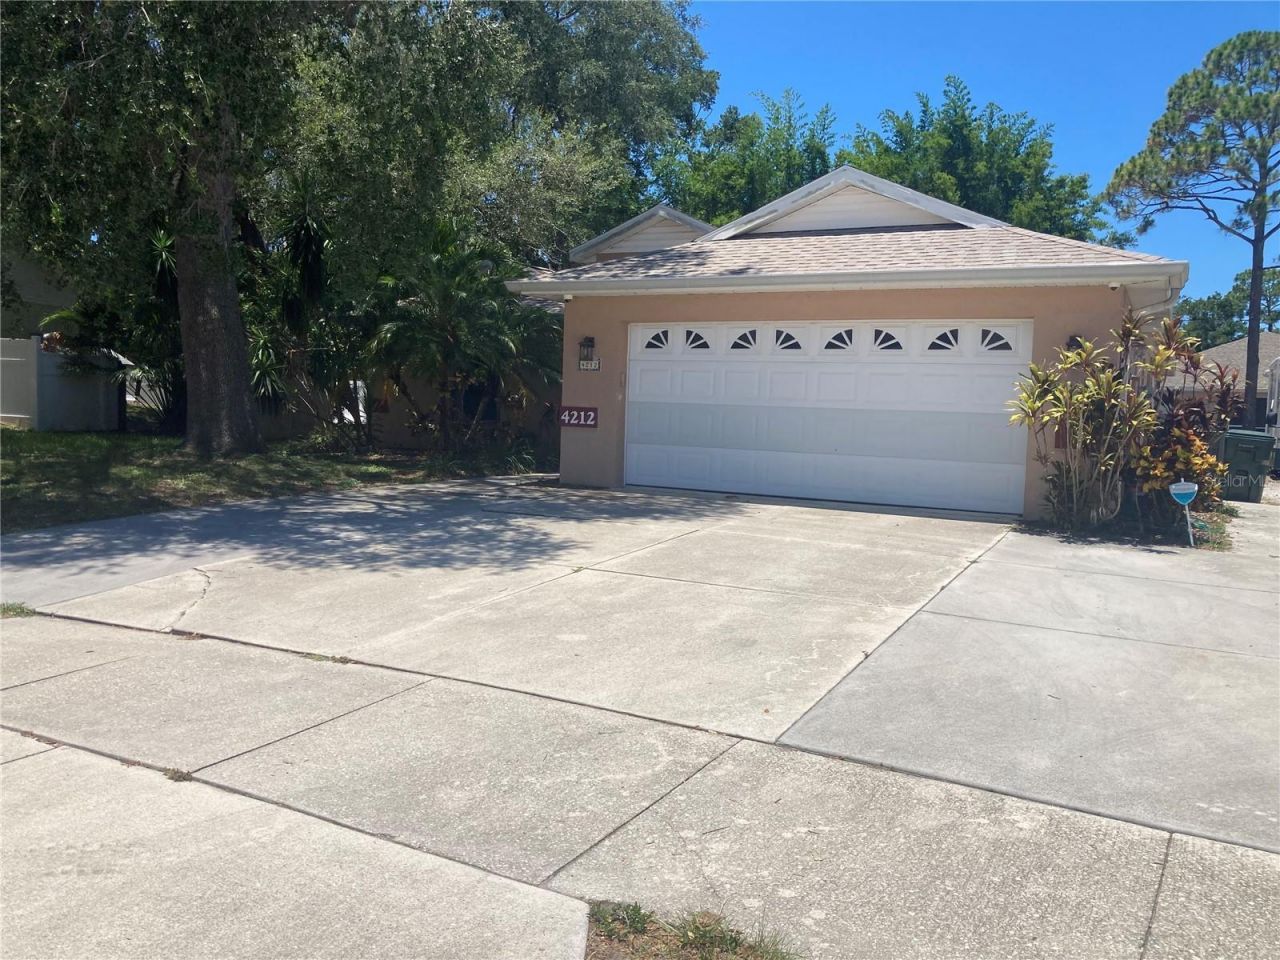
This gorgeous 4 bedroom 2 bath POOL Home is located in the very desirable community of Lake Sarasota. This community does not have an HOA or deed restrictions allowing you to park your RV, Boat, Jet Skis or other toys on the shell driveway the length of the home. The 2 car garage has a garage door opener and the driveway has additional parking to accommodate 3 cars wide and 2 cars deep. Upon entering this home you go through a small screened entry and enter to the open Living Room with NEWER Waterproof Laminate Flooring throughout. Installed in 2024 From the front door you can see through the spacious living room, covered patio to the in-ground pool and gas heated spa in the screened enclosure. The master suite has a very large bedroom with a window overlooking the pool and en-suite bathroom with shower bar and his and hers double sinks. The living room has sliding doors to the pool and a child safety fence comes with the home. The bedrooms are completely split with the master suite in the back, a bedroom in the front of the home on the same side as the master and the other 2 bedrooms on the other front corner of the home, separated by a full bathroom with a shower/tub combination. The kitchen is spacious with a bar separating the kitchen from the dining room. Windows line the dining room so you can have dinner while overlooking the pool and spa or enjoy the pool view from the kitchen. Outside you can enjoy a Flagstone patio, mature oak trees and landscaping as well the screened enclosure. The patio gives you a secluded country feel while living in the city. This home is conveniently located near I 75 and the beautiful Lakeview Park is a short walk and offers: disc golf, a dog park and canoe or kayak launch. Lakeview Elementary has a 10/10 rating and is a short walk. Central air and ceiling fans help keep this stunning home cool all summer. NEW water heater with warranty through 2030. Gutter guard covers on all the gutters. NEW shingle roof with warranty through the end of December 2029. Security system with 7 cameras around the outside of the house that are hard-wired and currently monitored. Blinds/drapes, plenty of cabinets and storage make this home move in ready. FLOOD ZONE X, so no flooding concerns and the home has never flooded. Don't wait, this nearly 1800 sq ft home is ready for a new owner and won't last!
Property Features
Property Type: Residential - Single Family
Cooling: Central Air
Garage: 2 car attached
Heating: Central
Lot Size: 0.23 Acres
Roof Type: Shingle
Stories: 1.0
Taxes: $5,390
Year Built: 1999
Amenities
Ceiling Fans(s)
Open Floorplan
Primary Bedroom Main Floor
Split Bedroom
Thermostat
Window Treatments
Garden
Private Mailbox
Sidewalk
Sliding Doors
Feature Descriptions
Additional Rooms: Formal Dining Room Separate, Formal Living Room Separate
Appliances: Dishwasher, Disposal, Dryer, Electric Water Heater, Microwave, Range, Refrigerator, Washer
Community Features: Sidewalks
Directions: From I-75 take Exit 207 for Bee Ridge Road. Turn left on State Hwy 758/Bee Ridge Road. In half a mile, turn right onto Mauna Loa Blvd. Approximately 0.9 miles to Parry drive where you turn left and the home is on the left.
Exterior: Block, Stucco
Flood Zone Code: X
Flooring: Ceramic Tile, Laminate
Foundation: Slab
Home Warranty Y/N: No
Listing Terms: Cash, Conventional, FHA, VA Loan
Lot Dimensions: 0.23
Ownership: Fee Simple
Parking: Driveway
Parking Notes: Driveway
Patio/Porch: Covered, Rear Porch
Pets Allowed: Yes
Pool: Child Safety Fence, Gunite, In Ground, Screen Enclosure
Property Attached Y/N: No
Property Sub-Type: Single Family Residence
Sewer: Public Sewer
Showing Instructions: Coming Soon - Allowing Showings, Supra Lock Box, Appointment Only, Call Listing Agent, Lock Box Electronic-CBS Code Required, See Remarks
Spa: Heated, In Ground
Special Sale Provisions: None
Swimming Pool: Yes
Utilities: Cable Available, Electricity Available, Sewer Available
Water: Public
Water Access Y/N: No
Zoning: RSF3
Room Sizes
Great Room: 22x14
Primary Bedroom: 15x13
Bedroom 2: 12x12
Kitchen: 12x12
Local Schools
High School: Sarasota High
Middle School: Sarasota Middle
Elementary School: Lakeview Elementary
Listed By / Shown By
Listed By
Agency Name: ACCLIVITY NOW LLC
Agency Contact: 727-710-4938
Shown By
Agent Name: Jasper Sierra
Agent Phone: Cell: (786) 878-0658
Agency Title: Realty 100

Estimate Your Payment
Estimated Payment
$ 1,657.44 per month $1,068.27 Principal & Interest $449.17 Property Tax $140.00 Homeowner's InsuranceChange Payment Information



Member Participants (and their affiliated licensees, if applicable) shall indicate on their websites that IDX information is provided exclusively for consumers’ personal non-commercial use, that it may not be used for any purpose other than to identify prospective properties consumers may be interested in purchasing, that the data is deemed reliable but is not guaranteed by MLS GRID, and that the use of the MLS GRID Data may be subject to an end user license agreement prescribed by the Member Participant’s applicable MLS if any and as amended from time to time. MLS GRID may, at its discretion, require use of other disclaimers as necessary to protect Member Participant, and/or their MLS from liability.
Based on information submitted to the MLS GRID. All data is obtained from various sources and may not have been verified by broker or MLS GRID. Supplied Open House Information is subject to change without notice. All information should be independently reviewed and verified for accuracy. Properties may or may not be listed by the office/agent presenting the information.
Privacy Policy / DMCA Notice / ADA Accessibility


This site is hosted, designed and copyright
© 1994 - 2026 by
Delta Media Group, Inc. -- Patent Pending --
4212 Parry Drive | MLS# TB8524226
This single family home located at 4212 Parry Drive , Sarasota, FL 34241 is currently listed for sale with an asking price of $480,000. This property was built in 1999 and has 4 bedrooms and 2 full baths with 1791 sq. ft. Parry Drive is located in the LAKE SARASOTA subdivision. Search LAKE SARASOTA real estate on jsierra.realty100.com today.